
Accessible bathroom remodeling in Wilmington, NC
Create a safer, more comfortable bathroom without sacrificing style.
We design and build accessible and aging-in-place bathrooms for Wilmington-area homeowners who want easier entry, better mobility, greater independence, and a space that still feels like home.
- Walk-in & low-threshold showers
- Grab bars, seating & safer flooring
- Custom aging-in-place designs
- Licensed & insured local team
Free estimate
Request your free accessible bathroom estimate
Tell us what is difficult about your current bathroom and we will help you explore practical, comfortable solutions.
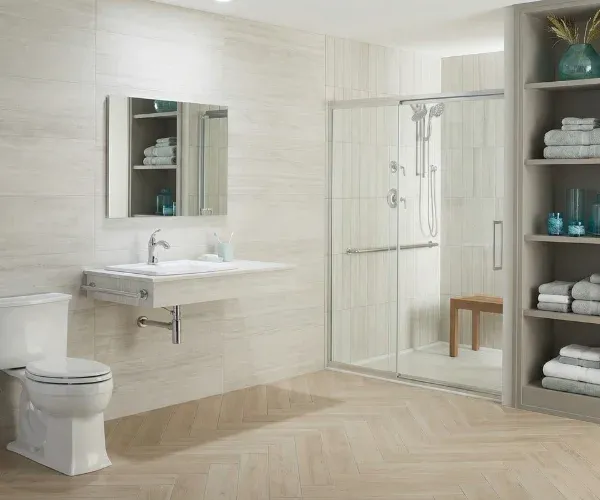
Aging in place
Aging-in-place & accessible bathroom remodeling in Wilmington, NC
A bathroom should be easy to use at every stage of life.
If stepping over a tub feels difficult, the floor becomes slippery when wet, or the layout makes everyday routines harder than they should be, the right remodel can make a major difference.
Wilmington Bathroom Remodel creates accessible bathrooms that improve safety, comfort, and usability while still looking polished and residential.
For more than 10 years, we have helped homeowners throughout Wilmington and nearby communities redesign bathrooms around real-life needs.
Whether you’re planning ahead, helping a parent stay in their home, adapting to changing mobility, or simply want a bathroom that’s easier to use, we can help you create a space built for long-term comfort.
Why accessibility matters
Make your bathroom safer, easier & more comfortable to use
Many bathrooms were never designed with long-term accessibility in mind.
High tub walls, narrow shower entries, slippery floors, awkward fixture placement, poor lighting, and limited maneuvering space can all make a bathroom more difficult to use.
An accessible bathroom remodel can improve these areas without making the room feel clinical.
We commonly help homeowners address:
- High bathtub walls
- Slippery shower floors
- Narrow shower entrances
- Limited room to move
- Lack of safe support points
- Difficult-to-reach fixtures
- Poor lighting
- Low toilets
- Tight doorways
- Inconvenient shower controls
- Limited shower seating
- Unstable towel bars being used for support
Designed for everyday life
Good accessible design starts with how the bathroom actually gets used.
Every feature earns its place based on real movement.
We look at movement, reach, balance, entry points, fixture placement, storage, and daily routines so the design makes sense for the people using the space.
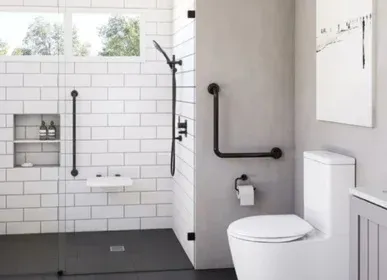
Accessible shower remodeling
Walk-in & low-threshold showers for easier access
The shower is often the most important place to start when improving bathroom accessibility.
Replacing a high tub wall or difficult shower entry with a walk-in or low-threshold design can make the space easier to enter and more comfortable to use.
Accessible shower options can include:
- Low-threshold entries
- Barrier-free shower designs
- Built-in shower benches
- Fold-down seating
- Grab bars
- Handheld showerheads
- Easy-to-reach controls
- Slip-resistant flooring
- Recessed storage
- Wider shower openings
- Frameless or accessible glass configurations
- Improved lighting
Every shower is designed around your bathroom and mobility needs.
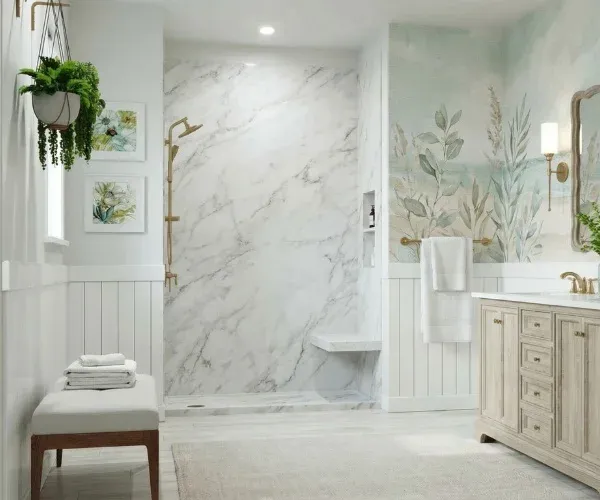
Tub-to-shower conversions
Replace a difficult-to-use tub with a walk-in shower
For many homeowners, the bathtub is the biggest obstacle in the bathroom.
Stepping over a high tub wall can become uncomfortable or unsafe, especially when balance or mobility changes.
A tub-to-shower conversion allows us to remove the existing bathtub and redesign the space with a more accessible shower.
Your new shower can include:
- Lower entry
- Built-in seating
- Grab bars
- Handheld shower fixtures
- Slip-resistant flooring
- Custom tile
- Grout-free wall systems
- Recessed niches
- Glass enclosures
- Easier-to-reach controls
The goal is to make everyday use easier while giving the bathroom a cleaner, more modern appearance.
Accessibility features
Accessible bathroom features designed around your needs
No two homeowners need exactly the same bathroom.
That’s why we customize the design around the people who will use the space.
Grab bars
Properly placed grab bars can provide support where it’s actually needed, including shower entries, bathing areas, and near the toilet.
They are available in finishes and styles that coordinate with the rest of the bathroom.
Shower seating
Built-in or fold-down seating can make showering more comfortable and reduce the need to stand for long periods.
Slip-resistant flooring
Bathroom flooring should provide better traction without making the space look institutional.
We help select surfaces suited for wet areas and everyday use.
Handheld shower systems
Handheld showerheads provide more flexibility and can make seated or assisted showering easier.
Comfort-height toilets
A higher toilet seat can reduce the amount of bending required when sitting down or standing up.
Wider entries
Depending on the existing layout, doorways and shower openings can be adjusted to create easier access.
Better lighting
Improved bathroom lighting can make surfaces, transitions, controls, and walking paths easier to see.
Accessible storage
Storage can be designed so everyday items are easier to reach without unnecessary bending, stretching, or twisting.
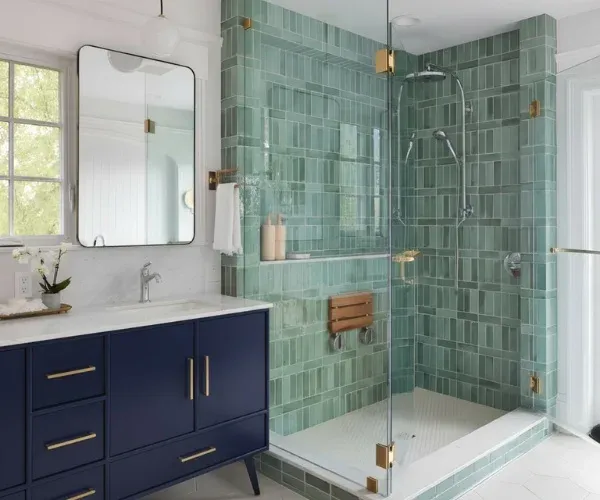
Aging in place
Aging-in-place bathroom remodeling for long-term comfort
You can improve a bathroom before it becomes difficult to use.
Many Wilmington homeowners choose aging-in-place remodeling while they are still fully independent because they want their home to remain comfortable for years to come.
Planning ahead may include:
- Lower shower thresholds
- Reinforcement for future grab bars
- Wider entry points
- Better lighting
- Easier-to-use fixtures
- Shower seating
- Slip-resistant surfaces
- Improved bathroom layouts
- More accessible storage
These features can benefit people of many ages and abilities.
A thoughtfully designed bathroom simply becomes easier for everyone to use.
Coastal durability
Accessible bathrooms built for Wilmington’s coastal climate
Accessibility is only one part of a successful remodel.
The bathroom also needs to perform well in Wilmington’s humid, coastal environment.
Moisture, salt air, and daily use can take a toll on poorly selected materials.
Depending on the project, we can incorporate:
- Moisture-resistant tile
- Porcelain flooring
- Waterproof backer systems
- Solid-surface shower walls
- Corrosion-resistant fixtures
- Properly sealed transitions
- Mold-resistant materials
- Low-maintenance surfaces
Designed to look intentional
An accessible bathroom can still feel warm, modern, and custom.
We coordinate tile, fixtures, flooring, storage, hardware, lighting, and safety features so the finished bathroom looks intentional.
The accessibility features become part of the design.
Our process
Our accessible bathroom remodeling process
The layout, placement, dimensions, movement patterns, and daily routines all need to work together.
-
Step 1: In-home consultation
We start by discussing the challenges you’re experiencing now and what you want the bathroom to do better.
We look at the existing layout, shower or tub access, walking paths, fixture locations, and other areas that affect usability.
-
Step 2: Personalized design
We create a remodeling plan based on your mobility needs, preferences, bathroom size, and long-term goals.
This may include shower changes, fixture relocation, flooring, storage, lighting, grab bars, seating, or doorway improvements.
-
Step 3: Material & fixture selection
We help you select surfaces, fixtures, tile, flooring, hardware, and accessibility features that balance durability, safety, maintenance, and appearance.
-
Step 4: Clear project quote
Once the design and scope are established, you receive a detailed project quote before construction begins.
-
Step 5: Construction & installation
Our team coordinates demolition, plumbing, electrical work, waterproofing, flooring, tile, fixtures, accessibility features, and finish work.
-
Step 6: Final walkthrough
When the work is complete, we review the bathroom with you and make sure the finished space works as intended.
Make your bathroom easier to use
You don’t need to have every detail figured out.
Tell us what feels difficult, uncomfortable, or unsafe in your current bathroom.
We will help you explore practical ways to improve the space while keeping the design comfortable and attractive.
Why choose us
Why Wilmington homeowners choose us for accessible bathroom remodeling
Accessible remodeling requires careful planning.
Small details such as shower entry height, flooring, support placement, lighting, and fixture location can have a significant impact on how the bathroom feels and functions.
-
Bathroom remodeling specialists
Bathrooms are our primary focus.
That experience helps us coordinate the many details involved in accessible shower and bathroom design.
-
Personalized solutions
Your design is based on your bathroom, your daily routine, and your goals.
-
Local coastal experience
We understand the moisture and humidity conditions found throughout Wilmington and the Cape Fear region.
We recommend materials and installation methods suited to those conditions.
-
Clear pricing
We establish the project scope before construction begins so you have a clear understanding of what is included.
-
One team from start to finish
Our design-build process keeps planning, material selections, construction, and final details coordinated.
-
Respect for your home
We work to keep the renovation process organized and reduce disruption throughout construction.
Local service area
Accessible bathroom remodelers serving Wilmington & nearby communities
We provide accessible and aging-in-place bathroom remodeling throughout Wilmington and surrounding areas, including:
- Wilmington
- Wrightsville Beach
- Leland
- Carolina Beach
- Southport
- Landfall
- Porters Neck
- Castle Hayne
- Figure Eight Island
- Hampstead
- Ogden
- Murraysville
Whether you’re planning ahead or solving an immediate accessibility concern, our team can help you create a bathroom that better supports everyday life.
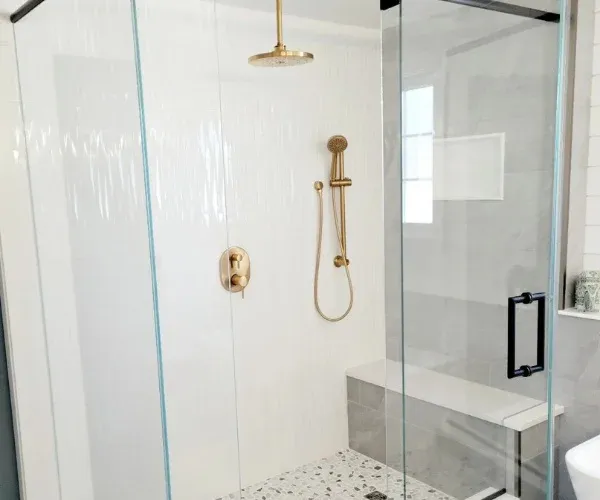
FAQ
Frequently asked questions about accessible bathroom remodeling in Wilmington, NC
Have a question we didn't cover? Call 910-386-0093 and talk to our team directly.
How much does an accessible bathroom remodel cost in Wilmington, NC?
The cost depends on the size of the bathroom, existing conditions, materials, accessibility features, plumbing changes, and overall scope of work.
A project focused primarily on the shower will be different from a full bathroom renovation involving layout changes, new flooring, widened entrances, and multiple fixture upgrades.
During your consultation, we evaluate the space and provide a detailed quote based on the actual project.
What features are common in an aging-in-place bathroom remodel?
Common features include:
- Low-threshold or barrier-free showers
- Grab bars
- Built-in seating
- Slip-resistant flooring
- Handheld showerheads
- Comfort-height toilets
- Improved lighting
- Wider entries
- Easier-to-reach controls
- More accessible storage
The right combination depends on the homeowner and the bathroom.
How long does an accessible bathroom remodel take?
The timeline depends on the scope of work.
A targeted shower remodel can generally be completed more quickly than a full renovation involving plumbing, electrical, flooring, doorway, or layout changes.
We provide a project schedule before construction begins.
Will my accessible bathroom look institutional?
It doesn’t have to.
Modern accessible bathroom features are available in a wide range of finishes, materials, and styles.
Grab bars can coordinate with fixtures, accessible showers can include custom tile and glass, and seating can be incorporated directly into the overall design.
The goal is to create a bathroom that’s easier to use and still feels like part of your home.
Do you install walk-in showers?
Yes.
Walk-in and low-threshold showers are among the most common features we include in accessible bathroom remodels.
They can be customized with seating, grab bars, handheld showerheads, slip-resistant flooring, custom tile, and other features.
Can you convert my bathtub into an accessible shower?
Yes.
We can remove an existing bathtub and redesign the area as a more accessible walk-in shower.
Do you install grab bars?
Yes.
Grab bars can be incorporated into showers, bathing areas, and other locations where additional support is useful.
Their placement should be planned around how the bathroom is actually used.
Do you remodel bathrooms for seniors?
Yes.
We work with homeowners and families planning bathrooms for aging in place, changing mobility, greater comfort, and long-term independence.
Do accessible bathroom remodels require permits?
Permit requirements depend on the scope of work.
Projects involving plumbing, electrical, structural, or other regulated changes may require permits and inspections.
We determine the applicable requirements as part of the project planning process.
Do you offer free estimates?
Yes.
Submit the form on this page or call 910-386-0093 to discuss your bathroom and schedule a consultation.
Related services
More bathroom remodeling services in Wilmington, NC
Accessible remodeling can be completed as a focused project or as part of a larger bathroom renovation.
-
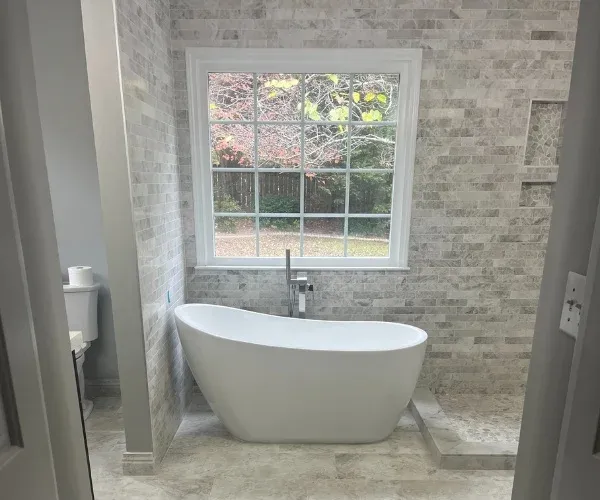
Full bathroom remodeling
Redesign the entire bathroom with improved layouts, showers, tile, flooring, fixtures, storage, lighting, and accessibility features.
-
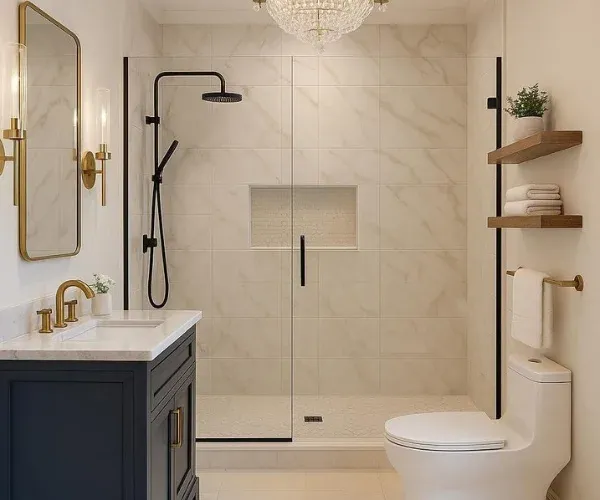
Shower remodeling
Upgrade an existing shower with a more comfortable layout, custom tile, improved storage, new fixtures, glass, seating, and accessibility features.
-
Tub-to-shower conversion
Replace an existing bathtub with a walk-in shower designed for easier access and everyday use.
-
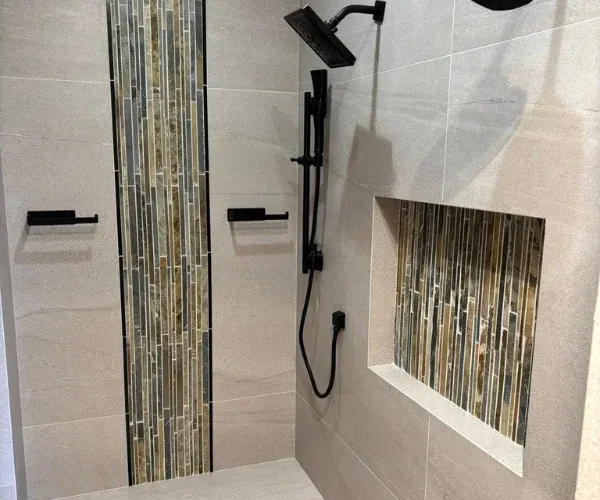
Bathroom tile installation
Update bathroom floors, showers, niches, and other surfaces with durable tile designed for high-moisture environments.
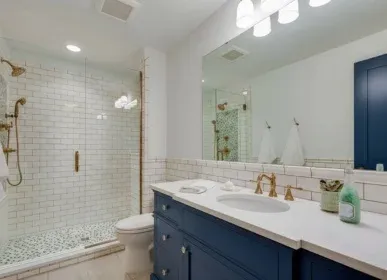
Start your accessible bathroom remodel
A safer bathroom can still be a beautiful bathroom.
Whether you’re planning ahead, adapting to mobility changes, helping a family member remain independent, or simply want a bathroom that’s easier to use, our Wilmington remodeling team can help.
We design accessible bathrooms around comfort, function, durability, and the way you actually live.
Tell us what you want to improve and take the first step toward a bathroom that works better today and for years to come.
Get your free accessible bathroom remodeling estimate
Tell us about your current bathroom and what you would like to make easier, safer, or more comfortable.
Our local team will follow up to discuss your project and next steps.
- Walk-in & low-threshold showers
- Grab bars, seating & safer flooring
- Custom aging-in-place designs
- Licensed & insured local team